Beautifully updated McClellan Ridge tri-level offering 2,247 sq ft with 4 bedrooms and 2.75 baths, tucked into a quiet cul-de-sac and backing to a protected greenbelt for added privacy. This home pairs a peaceful setting with extensive, high-value upgrades including new cement plank siding, a new 50-year roof with transferable warranty, and a heat pump for efficient year-round comfort.
A standout feature of the home is the reimagined lower-level family room—enhanced with additional, newly installed windows that go beyond the original design, flooding the space with natural light and transforming it into a bright, inviting, and highly livable retreat. Paired with a nearby bedroom and 3/4 bath, this level offers exceptional flexibility for guests, multi-generational living, or a private workspace.
Upstairs and on the main level, the home continues to impress with formal living and dining areas, and a kitchen with stainless steel appliances that opens to a warm and welcoming family room with gas fireplace. The spacious primary suite features an en-suite bath and walk-in closet, with two additional bedrooms and a full bath completing the upper level.
Additional updates include new flooring throughout and a new garage door. The 2-car garage is equipped with an electric vehicle charger, and the generous lot offers RV parking. Located in the highly regarded Snohomish School District with convenient access to Mill Creek amenities and major commuter routes.
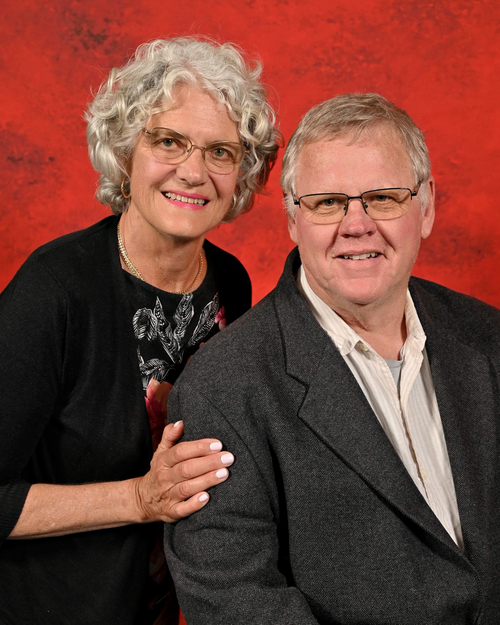
Alan and Tasha Withers lead The Withers Team at Keller Williams CPRE in Bothell. Based in Kenmore and focused on Seattle’s Eastside—from Everett to Renton—they have been in business since 2008 helping clients buy and sell with a practical, detail-oriented approach. Alan specializes in listings, digital marketing, and negotiation as a Certified Negotiation Expert, drawing on construction knowledge, a photography background, and earlier tech experience at Microsoft. Tasha focuses on buyers, staging, and open houses. Clients often cite clear communication, thorough prep, and strong advocacy through closing.
I am so glad I had Alan and Tasha Withers work with me to sell my home. They gave me such good advise for preparing my place to be the most attractive to potential buyers. I received multiple offers from so many showings in just one week. Their photos and 3-dimensional tour platform were spectacular and crystal clear. Even the views of my back yard and deck showed well. They were always responsive to my questions and kept me updated on progress and interest. And calmed me through my concerns. They really went to work to get me the highest possible price for my place. Advertising was extensive on many media platforms. I also appreciated their advise on my upcoming cross country move. I highly recommend The Withers Team.
Terri Lowe
Happy days!Allen and Tasha are the Dream Team,We were looking for a realtor that knew the Kenmore market and were fortunate enough to contact and meet Alan and Tasha. They came to our home and immediately made us feel at ease given their knowledge of the market, outlining their success in the area and a well laid out plan. Within a week we had multiple very large offers beyond what we could have imagined. Alan was always available for my calls and we were updated every step of the way. It was a pleasure working with people we trust!We highly recommend that first hello,We feel that we have made a lasting friendship,
Fredrick “Icemann” Newsom
Alan and Tasha: Thank you both so much for all the help you gave us in selling our house. Long before we signed a listing agreement you were researching possible glitches which might develop and guiding us through the process of getting them cleared up. You had a good answer for every question and made great tactical recommendations on the things we should do to prepare our property for market. Alan even stopped by to help us move out some junk before the open house. We were amazed at the number of visits you made to our property for any number of reasons. We had concerns about security regarding this somewhat isolated property and you were very helpful in addressing this issue. At the bottom line, you got us wonderful price and guided us through the process of repairs, title etc perfectly. I have never belt better about paying a fee than I do today about paying yours as our funds are being disbursed Affectionately, Hal and Gretchen
Halleck Hodgins
Tasha and Alan Withers went far beyond the call of duty when selling my home in Woodinville WA. They met with every obstacle graciously with expert knowledge. We had problems with the septic system, permitting from the county, and permissions from the health department. Alan seamlessly dealt with structural designers, craftsmen, and building officials while coordinating with the new homeowners pleasantly and professionally. I highly recommend The Withers team to facilitate the purchase or sale of your home.
Janet Dolan
We did not understand how important a realtor was until we worked with Alan and Tasha. They are on top of everything and pay attention to every detail. Alan is amazing when it comes to the photo’s and the virtual walk through that they completed for the sell of our home. The day it went on the market we had 20+ daily appointments booked for the following 4 days. We received multiple offers on day one and accepted an amazing offer that same day. Both Alan and Tasha researched to make sure that we had a solid offer and were always there to give their expert opinion. We had been in this home for 41 years and they made this experience much less stressful than we had anticipated. We appreciate everything that they accomplished for us.
Eileen Newsome
We worked with Alan and Tasha through the purchase and sale of 3 homes in the last 4 months. Alan is extremely responsive and provided great strategies and support through the selling of our homes. We worked through a VERY difficult closing for one of our homes and Alan went above and beyond to ensure the process went as smooth as possible. We can’t thank the Withers enough for all that they did for us. We will be returning clients for sure and am recommending them to all our friends.
Winnie Stalker
We were considering selling our home, but decided to wait until we were sure we're ready to move. Alan and Tasha went over the top in supplying us with a home assessment including comp's and other useful information to give us an idea of what to expect. We appreciated their insights and know when the time comes that they will provide us the best service and ensure we get the most possible out of our home.
Tom Fraizer
I really appreciate Alan's hard work in helping getting the home staged and sold. He answered our questions, was patient, and gave us clear information. I will definitely use Alan again when I buy a home in this area. Thank you!
Roy Kindelberger
Both Allan and Tasha were great to work with. They both listened to what we were looking for and then focused our search. Some changes occurred along the way, so they adjusted quickly. Very people focused and stayed on our side (represented us not the sellers) throughout. Also were good at keeping us realistic.
-Jim Huffaker
Alan and Tasha were fantastic to work with, they were very patient in answering all of our questions, and just beyond thoughtful in the whole home buying process. I would highly recommend them if you are looking to buy or sell your home.
Brent Atkinson
Oh my gosh! Alan and Tasha both worked tirelessly to help us sell our home and purchase our new home despite a variety of difficult circumstances. Nothing short of professional, they understood our needs and made everything happen.
-Robin Noyes-McGuire
Melissa Regalia
Alan was a great real estate agent for us when purchasing our home. He advised us well on the offer we should make, and was a strong advocate for us with the selling agent. These factors led our offer (one of ten offers on the property) to be accepted. Alan was patient and willing to explain provisions in the PSA, and various aspects he observed in our home. I highly recommend Alan to anyone looking for a real estate agent.
Melissa and Thomas
Ani Saria
The thing I liked most about working with Alan and Tasha is their unbiased and comprehensive feedback on the pros and cons of each home. This helped me with my decision-making in bidding appropriately and most importantly avoiding homes that didnt meet my requirements or had flaws. Additionally, I liked their personalized feedback/suggestions about the minutest of details, most of which were extremely important for me. They are very courteous, responsive and punctual; and were prompt in scheduling appointments.
-Ani Saria
Today is the day my children get the keys to the home that Tasha and Alan Withers found for them—and it is absolutely perfect. I remember hearing Tasha say to my daughter, as she comforted her after we had looked at a home that was less than ideal, “We will find you a perfect home in a quiet cul-de-sac in a family-friendly neighborhood. We will look after you.” And that is exactly what they did. I will never have the words to thank Tasha and Alan enough for the way they have walked alongside our family through this entire process, beginning the moment our children and their babies moved in with us a year and a half ago. They have been counselors, a steadying influence through every mad scheme I came up with to solve the housing situation for my children, and—when I needed it—a cautious and grounding voice. They have been our sanity. More than that, they have become friends. They have treated our family with such respect, kindness, and genuine care. I am amazed by the two of them and so incredibly thankful for the friendship that has been forged through this long and sometimes convoluted journey. The team they have gathered around them has been equally amazing. There truly has not been a single aspect of our experience with Tasha and Alan that has been anything less than excellent. I have already recommended them to anyone who mentions buying or selling a home, and I will continue to do so without hesitation. If you are looking for people who will not simply help you buy or sell a house, but who will truly look after you and your family, I cannot recommend Tasha and Alan highly enough. Thank you both, from the bottom of my heart, for helping my children find their perfect home. Today is a very special day for our family, and you are a huge part of why.
-Anita Young
The Withers team was a pleasure to work with. They sold our house for our asking price in about a week. The level of communication was great throughout the entire sale of our home.
-Robin Hiller
Working with Alan and Tasha was an exceptional experience from start to finish! Their professionalism, deep market knowledge, and constant communication made the entire process seamless. They truly listened to what we wanted and went above and beyond to find us the perfect home! Along the way, we built a genuine connection that turned into a lasting friendship. I can’t recommend them highly enough - outstanding agents and even better people!
-Theresa Andrea
We couldn’t have asked for a better team than Tasha and Alan. Their expertise, professionalism, and dedication made selling our rental property in Kirkland a seamless and successful experience.
-Steve Hawn
Placeholder Mode
This website is using placeholder photos and content.
To exit this mode:
Upload at least 1 photo
That is all it takes — the placeholder photos and content
disappear as soon as the property has a photo of its own.
Tip: For a great looking website, also add a price, some features
and an agent, then explore all the screens on the property menu and
enter as much info as you can
about the property.






12526 54th Drive SE
Share this property on:
Message Sent